Basement Finishing Ideas for Central PA Homeowners
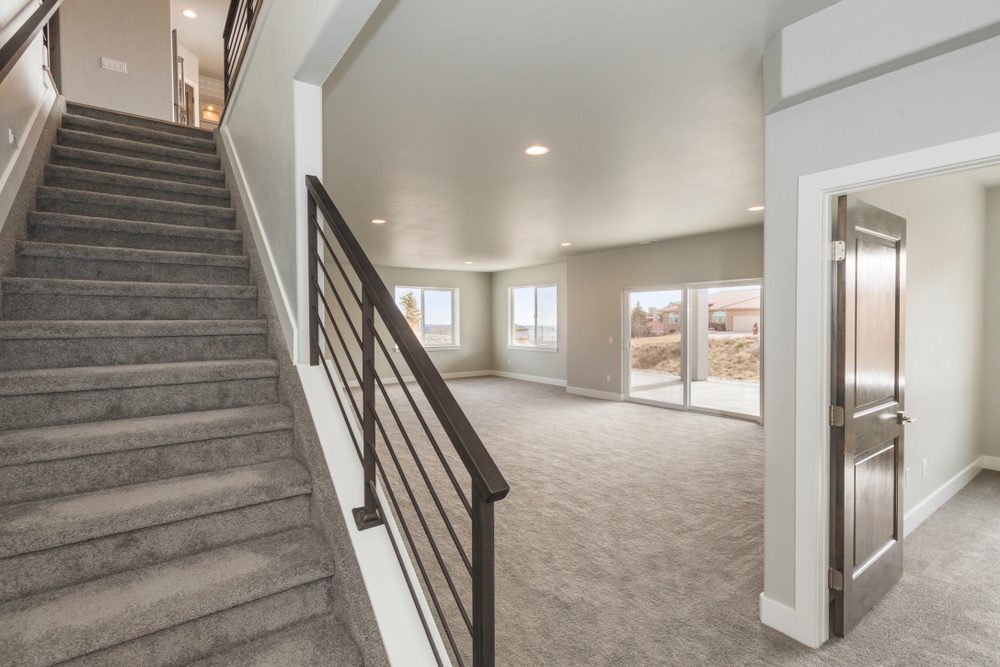
Six basement layouts that consistently work in Central PA homes — and three that look great on Pinterest but don't fit our climate, our housing stock, or how families actually live.
Finished basements are some of our favorite projects because the upside is so dramatic — for a fraction of what an addition costs, you find a whole new floor of usable space. Here's what we see actually working in Central PA homes, and what we steer people away from.
Six basement layouts that work
1. Family room + guest bath
The classic. Open family room with a sectional, TV, and storage; small guest bath off to one side. Adds enormous lived value, supports holiday hosting, and adds resale appeal in homes that are short on bedrooms or general living space.
2. Guest suite (bedroom + bath)
A real bedroom (with code-compliant egress window) plus a full bathroom. Hugely valuable for families with frequent visitors, aging parents, or older kids back from college. Resale-wise, an extra bedroom usually moves the home into a higher comp tier.
3. Home office + family room split
One side dedicated home office (closeable door, dedicated lighting, good acoustic isolation); the other side a family room. Has become a much more common request post-2020 and works well for couples who both work from home.
4. Home gym + flex space
Rubber tile flooring in a dedicated workout zone, mirrors, hardpoint for a rack or rower; flex space adjacent for stretching, storage, or a peloton. Works best in homes where the upstairs lacks a dedicated workout room.
5. Basement bar + entertainment lounge
Wet bar with sink and small fridge, comfortable seating, TV or projector setup. Becomes the home's de facto entertaining space. Premium version: full bar with dishwasher, ice maker, and dedicated wine storage.
6. Workshop or hobby space
For homeowners who actually use one — a quiet, finished, lit, ventilated space dedicated to woodworking, model building, hobby electronics, or crafts. Smaller market appeal, but high lived value if it's how you spend your time.
Three basement features we steer people away from
1. Below-grade media rooms with no daylight
Beautiful in renderings; cave-like in real life. Most families want to actually spend time in their basement, and a totally light-isolated theater room ends up unused. If you want a theater, build it with at least one window — your eyes will thank you.
2. Wine cellars in mid-market homes
Cool concept. Almost never recoups at resale and rarely gets used past Year 2. If you collect wine, use a wine fridge.
3. Massive open-plan basements with no rooms
Sounds flexible. In practice, becomes a giant unused space. Most basements work better divided into 2–3 zones with clear function.
How to plan the layout
- Start with the egress. Any room you want to call a bedroom (legally and at resale) needs a code-compliant egress window. Plan that first.
- Locate the bathroom near existing drains. Every foot you move a bath away from existing plumbing adds cost. If you can keep the new bath roughly above or near the main sewer line, you save thousands.
- Respect the mechanical room. The furnace, water heater, and electrical panel need clearances by code. Plan around them, not over them.
- Mind the ceiling height. Pennsylvania basements often have 7' to 7'6" ceilings — enough to feel comfortable, but tight under HVAC trunks. Plan the duct routing carefully or you end up with 6'8" pockets under ductwork.
- Think about the stair. The basement stair becomes a feature of the finished space. Worth refacing or adding open risers if the existing stair is dark or dated.
Moisture and the un-glamorous stuff
The single most important basement decision is the moisture decision — and it happens before any of the layout fun. Three questions to answer:
- Is the basement currently dry? If you see any efflorescence (white powdery deposits on walls), staining, or musty smell, address moisture before finishing. Period.
- Is there a sump pump and is it working? Most Central PA homes need one. If yours doesn't have one and the basement sometimes gets wet, you need one installed before finishing.
- How's the grading and gutters? Water management starts outside. Bad grading or downspouts emptying next to the foundation is the #1 cause of basement moisture issues — and it's fixable.
We don't finish basements until we're confident moisture is solved. Otherwise we're just hiding future damage behind drywall.
If you're thinking about finishing a basement and want to talk through what's realistic for your space, we'd be glad to do a walkthrough. We'll evaluate moisture, mechanicals, ceiling height, and egress, then sketch what's actually possible.
FAQ
Can I finish a basement that gets damp occasionally?
Not without addressing the moisture first. Damp basements destroy drywall, trim, and flooring fast. Solve the water issue (drainage, sump, grading) before finishing — every time.
Do I need a permit to finish a basement?
In most Central PA townships, yes — especially if you're adding a bathroom, bedroom, or any electrical/plumbing work. We handle permits as part of the project.
What's the cheapest way to finish a basement?
Skip the bathroom. Plumbing rough-in is a meaningful chunk of the budget on a basement project. A no-bathroom finish on a dry basement runs $30K–$50K for a typical 800–1,000 sq ft space.